


14371 CREST PALM AVE Windermere, FL 34786
4 Beds
4 Baths
3,153 SqFt
Open House
Sat Oct 10, 1:00pm - 5:00pm
Sun Oct 11, 1:00pm - 5:00pm
Sat Oct 17, 1:00pm - 5:00pm
Sat Oct 24, 1:00pm - 4:00pm
Sun Oct 25, 1:00pm - 5:00pm
Sat Oct 31, 1:00pm - 5:00pm
UPDATED:
Key Details
Property Type Single Family Home
Sub Type Single Family Residence
Listing Status Active
Purchase Type For Sale
Square Footage 3,153 sqft
Price per Sqft $301
Subdivision Palms At Windermere
MLS Listing ID G5110664
Bedrooms 4
Full Baths 4
Construction Status Completed
HOA Fees $245/mo
HOA Y/N Yes
Annual Recurring Fee 2940.0
Year Built 2025
Annual Tax Amount $1,309
Lot Size 7,840 Sqft
Acres 0.18
Lot Dimensions 58x135
Property Sub-Type Single Family Residence
Source Stellar MLS
Property Description
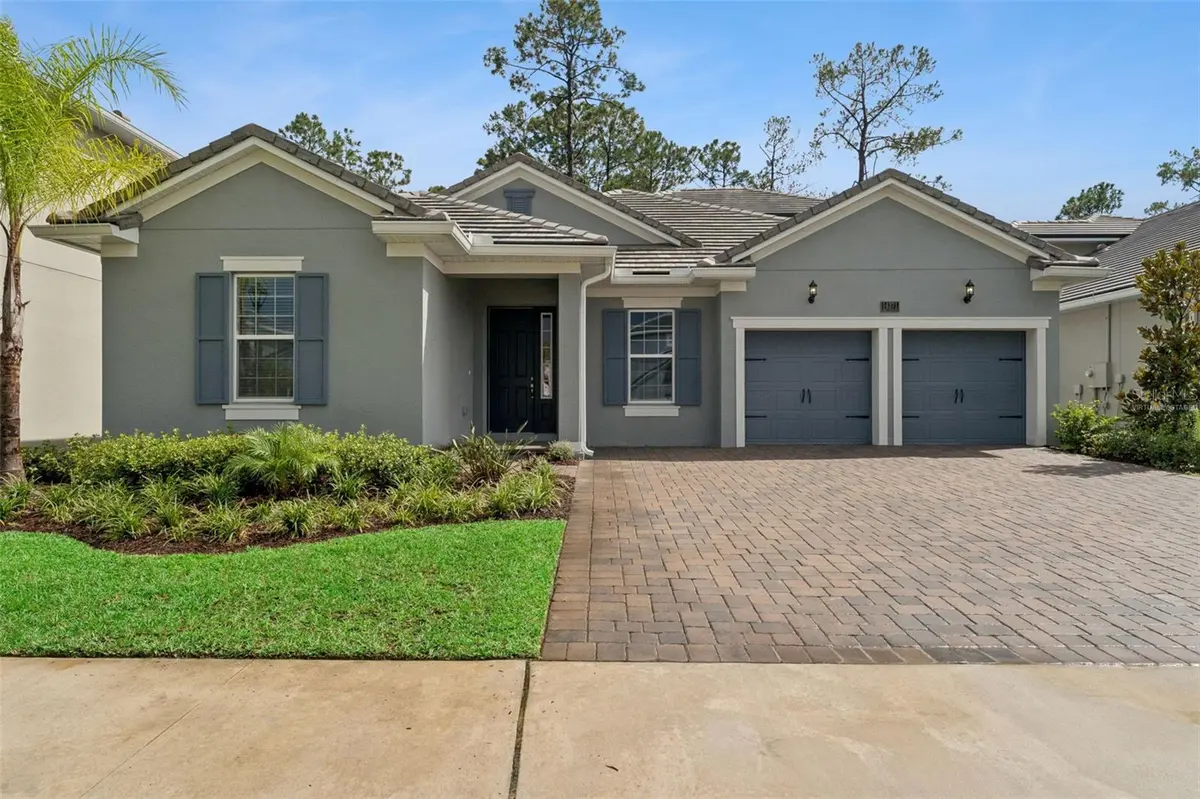
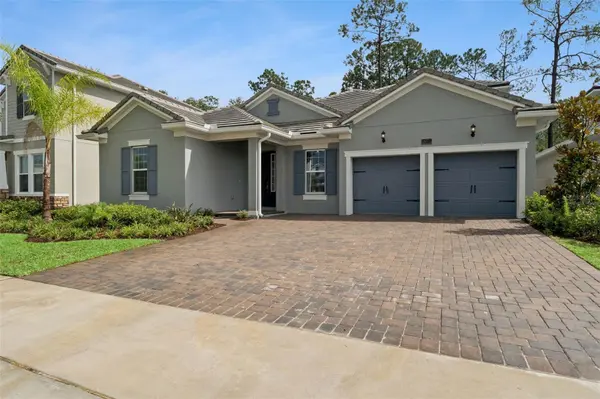
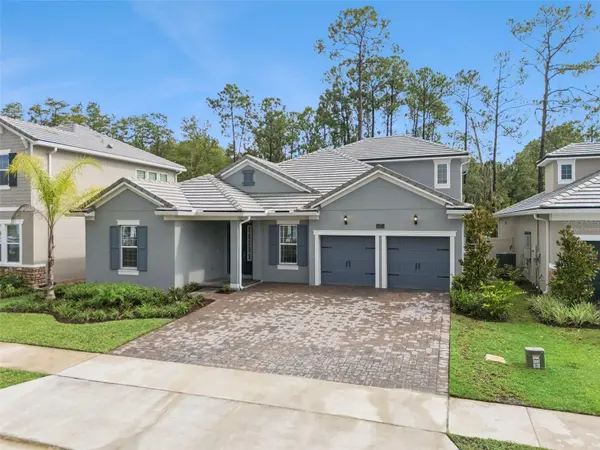
Welcome to this beautiful, move-in-ready Arlington with Bonus home, offering about 3,153 square feet of thoughtfully designed living space, a 2.5-car garage, and an oversized wooded lot. Located in an exclusive, low-maintenance boutique-style community, this home offers a rare combination of luxury, convenience, and easy Florida living.
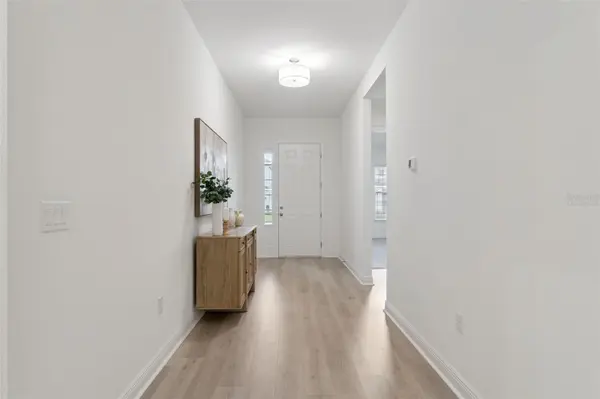
Step inside to a bright, open floor plan featuring 10-foot ceilings and spacious living areas designed for both everyday living and entertainment. The gourmet kitchen is the heart of the home, featuring gas appliances, built-in stainless-steel appliances, upgraded cabinetry, quartz countertops, a large center island, walk-in pantry, and designer lighting.
The spacious owner's suite offers a relaxing retreat with a beautifully finished en-suite bathroom and large walk-in closet. Three additional bedrooms and three full bathrooms provide plenty of flexibility for family, guests, a home office, or additional living space.
The generous bonus room provides even more versatility and can easily be used as a media room, playroom, office, or additional gathering space.
Step outside and enjoy the Florida lifestyle from the covered lanai with a paved surface and a future outdoor kitchen area, creating the perfect setting for outdoor dining, entertaining, or relaxing. The oversized wooded lot provides a peaceful natural backdrop and additional privacy.
Additional features include a paved driveway, a 2.5-car garage with epoxy flooring, natural gas, and low-maintenance living.
Location is everything, and this home places you in the heart of the highly desirable Windermere area, approximately 14 minutes from Walt Disney World theme parks and approximately 30 minutes from Orlando International Airport. Enjoy easy access to Hamlin, Winter Garden Village, shopping, dining, entertainment, and major roadways.
The home is zoned for highly sought-after schools, including Windermere High School, Horizon West Middle School, and Bay Lake Elementary School.
This new construction home offers a premium Windermere location, low-maintenance boutique living, natural gas, spacious interiors, and exceptional access to Central Florida's best attractions and amenities, making it an incredible opportunity to enjoy the best of the Windermere lifestyle.
Location
State FL
County Orange
Community Palms At Windermere
Area 34786 - Windermere
Zoning RESIDENTAI
Rooms
Other Rooms Family Room, Great Room, Inside Utility, Storage Rooms
Interior
Interior Features Eat-in Kitchen, High Ceilings, Kitchen/Family Room Combo, Living Room/Dining Room Combo, Open Floorplan, Primary Bedroom Main Floor, Solid Surface Counters, Thermostat, Walk-In Closet(s)
Heating Central, Electric, Exhaust Fan, Heat Pump
Cooling Central Air
Flooring Carpet, Ceramic Tile
Furnishings Unfurnished
Fireplace false
Appliance Built-In Oven, Cooktop, Dishwasher, Disposal, Gas Water Heater, Microwave, Tankless Water Heater
Laundry Inside, Laundry Room, Upper Level
Exterior
Exterior Feature Sidewalk, Sprinkler Metered
Parking Features Driveway, Garage Door Opener, Oversized
Garage Spaces 2.0
Community Features Association Recreation - Owned, Community Mailbox, Deed Restrictions, Irrigation-Reclaimed Water, No Truck/RV/Motorcycle Parking, Park, Playground, Sidewalks, Street Lights
Utilities Available Electricity Available, Fiber Optics, Natural Gas Available, Phone Available, Public, Sewer Connected, Sprinkler Meter, Sprinkler Recycled, Underground Utilities, Water Available, Water Connected
Amenities Available Park, Playground, Recreation Facilities
View Y/N No
Water Access No
Roof Type Tile
Porch Covered, Rear Porch
Attached Garage true
Exposure South
Garage true
Private Pool No
Building
Lot Description Cleared, Sidewalk, Paved
Entry Level Two
Foundation Slab
Lot Size Range 0 to less than 1/4
Builder Name DREAM FINDERS HOMES
Sewer Public Sewer
Water Public
Architectural Style Florida
Structure Type Block,Cement Siding,Frame
New Construction true
Construction Status Completed
Schools
Elementary Schools Bay Lake Elementary
Middle Schools Horizon West Middle School
High Schools Windermere High School
Others
Pets Allowed Yes
HOA Fee Include Internet
Senior Community No
Ownership Fee Simple
Monthly Total Fees $245
Acceptable Financing Cash, Conventional, FHA, VA Loan
Membership Fee Required Required
Listing Terms Cash, Conventional, FHA, VA Loan
Special Listing Condition None
Virtual Tour https://www.propertypanorama.com/instaview/stellar/G5110664

We respect your privacy! Your information WiLL NOT BESHARED,SOLD, or REMTED to anyone, for any reasonoutside the course of normalreal ostate exchange,Bysubmitting, you agree to our Terms of Use and PrlvacyPolicy.
GET IN TOUCH
- 19th Hole Condominiums, Melbourne, FL For Sale
- A-1-A Condominiums Park, Melbourne Beach, FL For Sale
- Acres of Diamonds, Melbourne, FL For Sale
- Airport Corporate Center, Melbourne, FL For Sale
- Alamanda Key, Melbourne, FL For Sale
- Alamanda Key, Melbourne, FL For Sale
- Alantic Shores, Melbourne Beach, FL For Sale